Leave a Message

Thank you for your message. I will be in touch with you shortly.

111 Ironwood Street
111 Ironwood Street
111 Ironwood Street
111 Ironwood Street
111 Ironwood Street
111 Ironwood Street
111 Ironwood Street
111 Ironwood Street
111 Ironwood Street
111 Ironwood Street
111 Ironwood Street
111 Ironwood Street
111 Ironwood Street
111 Ironwood Street
111 Ironwood Street
111 Ironwood Street
111 Ironwood Street
111 Ironwood Street
111 Ironwood Street
111 Ironwood Street
111 Ironwood Street
111 Ironwood Street
111 Ironwood Street
111 Ironwood Street
111 Ironwood Street
111 Ironwood Street
111 Ironwood Street
111 Ironwood Street
111 Ironwood Street
111 Ironwood Street
111 Ironwood Street
111 Ironwood Street
111 Ironwood Street
111 Ironwood Street
111 Ironwood Street
111 Ironwood Street
111 Ironwood Street
111 Ironwood Street
111 Ironwood Street
111 Ironwood Street
SEE ALL PHOTOS
111 Ironwood Street
111 Ironwood Street
111 Ironwood Street
111 Ironwood Street
111 Ironwood Street
111 Ironwood Street
111 Ironwood Street
111 Ironwood Street
111 Ironwood Street
111 Ironwood Street
111 Ironwood Street
111 Ironwood Street
111 Ironwood Street
111 Ironwood Street
111 Ironwood Street
111 Ironwood Street
111 Ironwood Street
111 Ironwood Street
111 Ironwood Street
111 Ironwood Street
111 Ironwood Street
111 Ironwood Street
111 Ironwood Street
111 Ironwood Street
111 Ironwood Street
111 Ironwood Street
111 Ironwood Street
111 Ironwood Street
111 Ironwood Street
111 Ironwood Street
111 Ironwood Street
111 Ironwood Street
111 Ironwood Street
111 Ironwood Street
111 Ironwood Street
111 Ironwood Street
111 Ironwood Street
111 Ironwood Street
111 Ironwood Street
111 Ironwood Street
Courtesy of CBRPM Hot Springs
For Sale

111 Ironwood Street

111 Ironwood Street, Hot Springs, AR 71913

$189,900
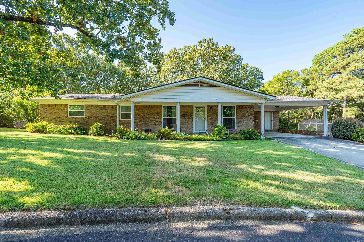
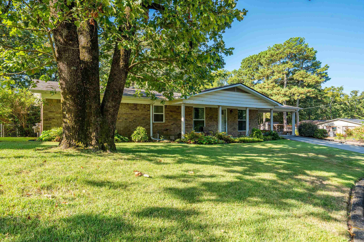
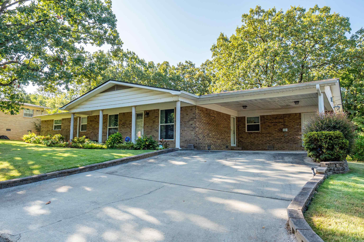
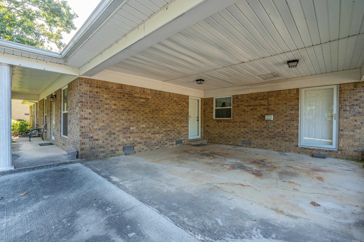
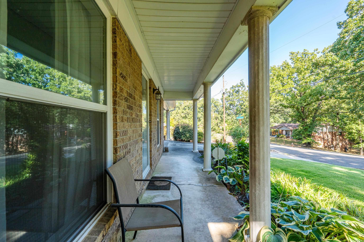
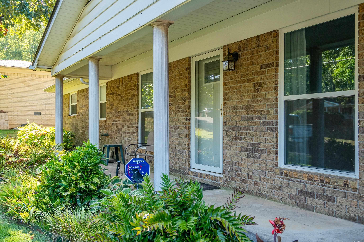
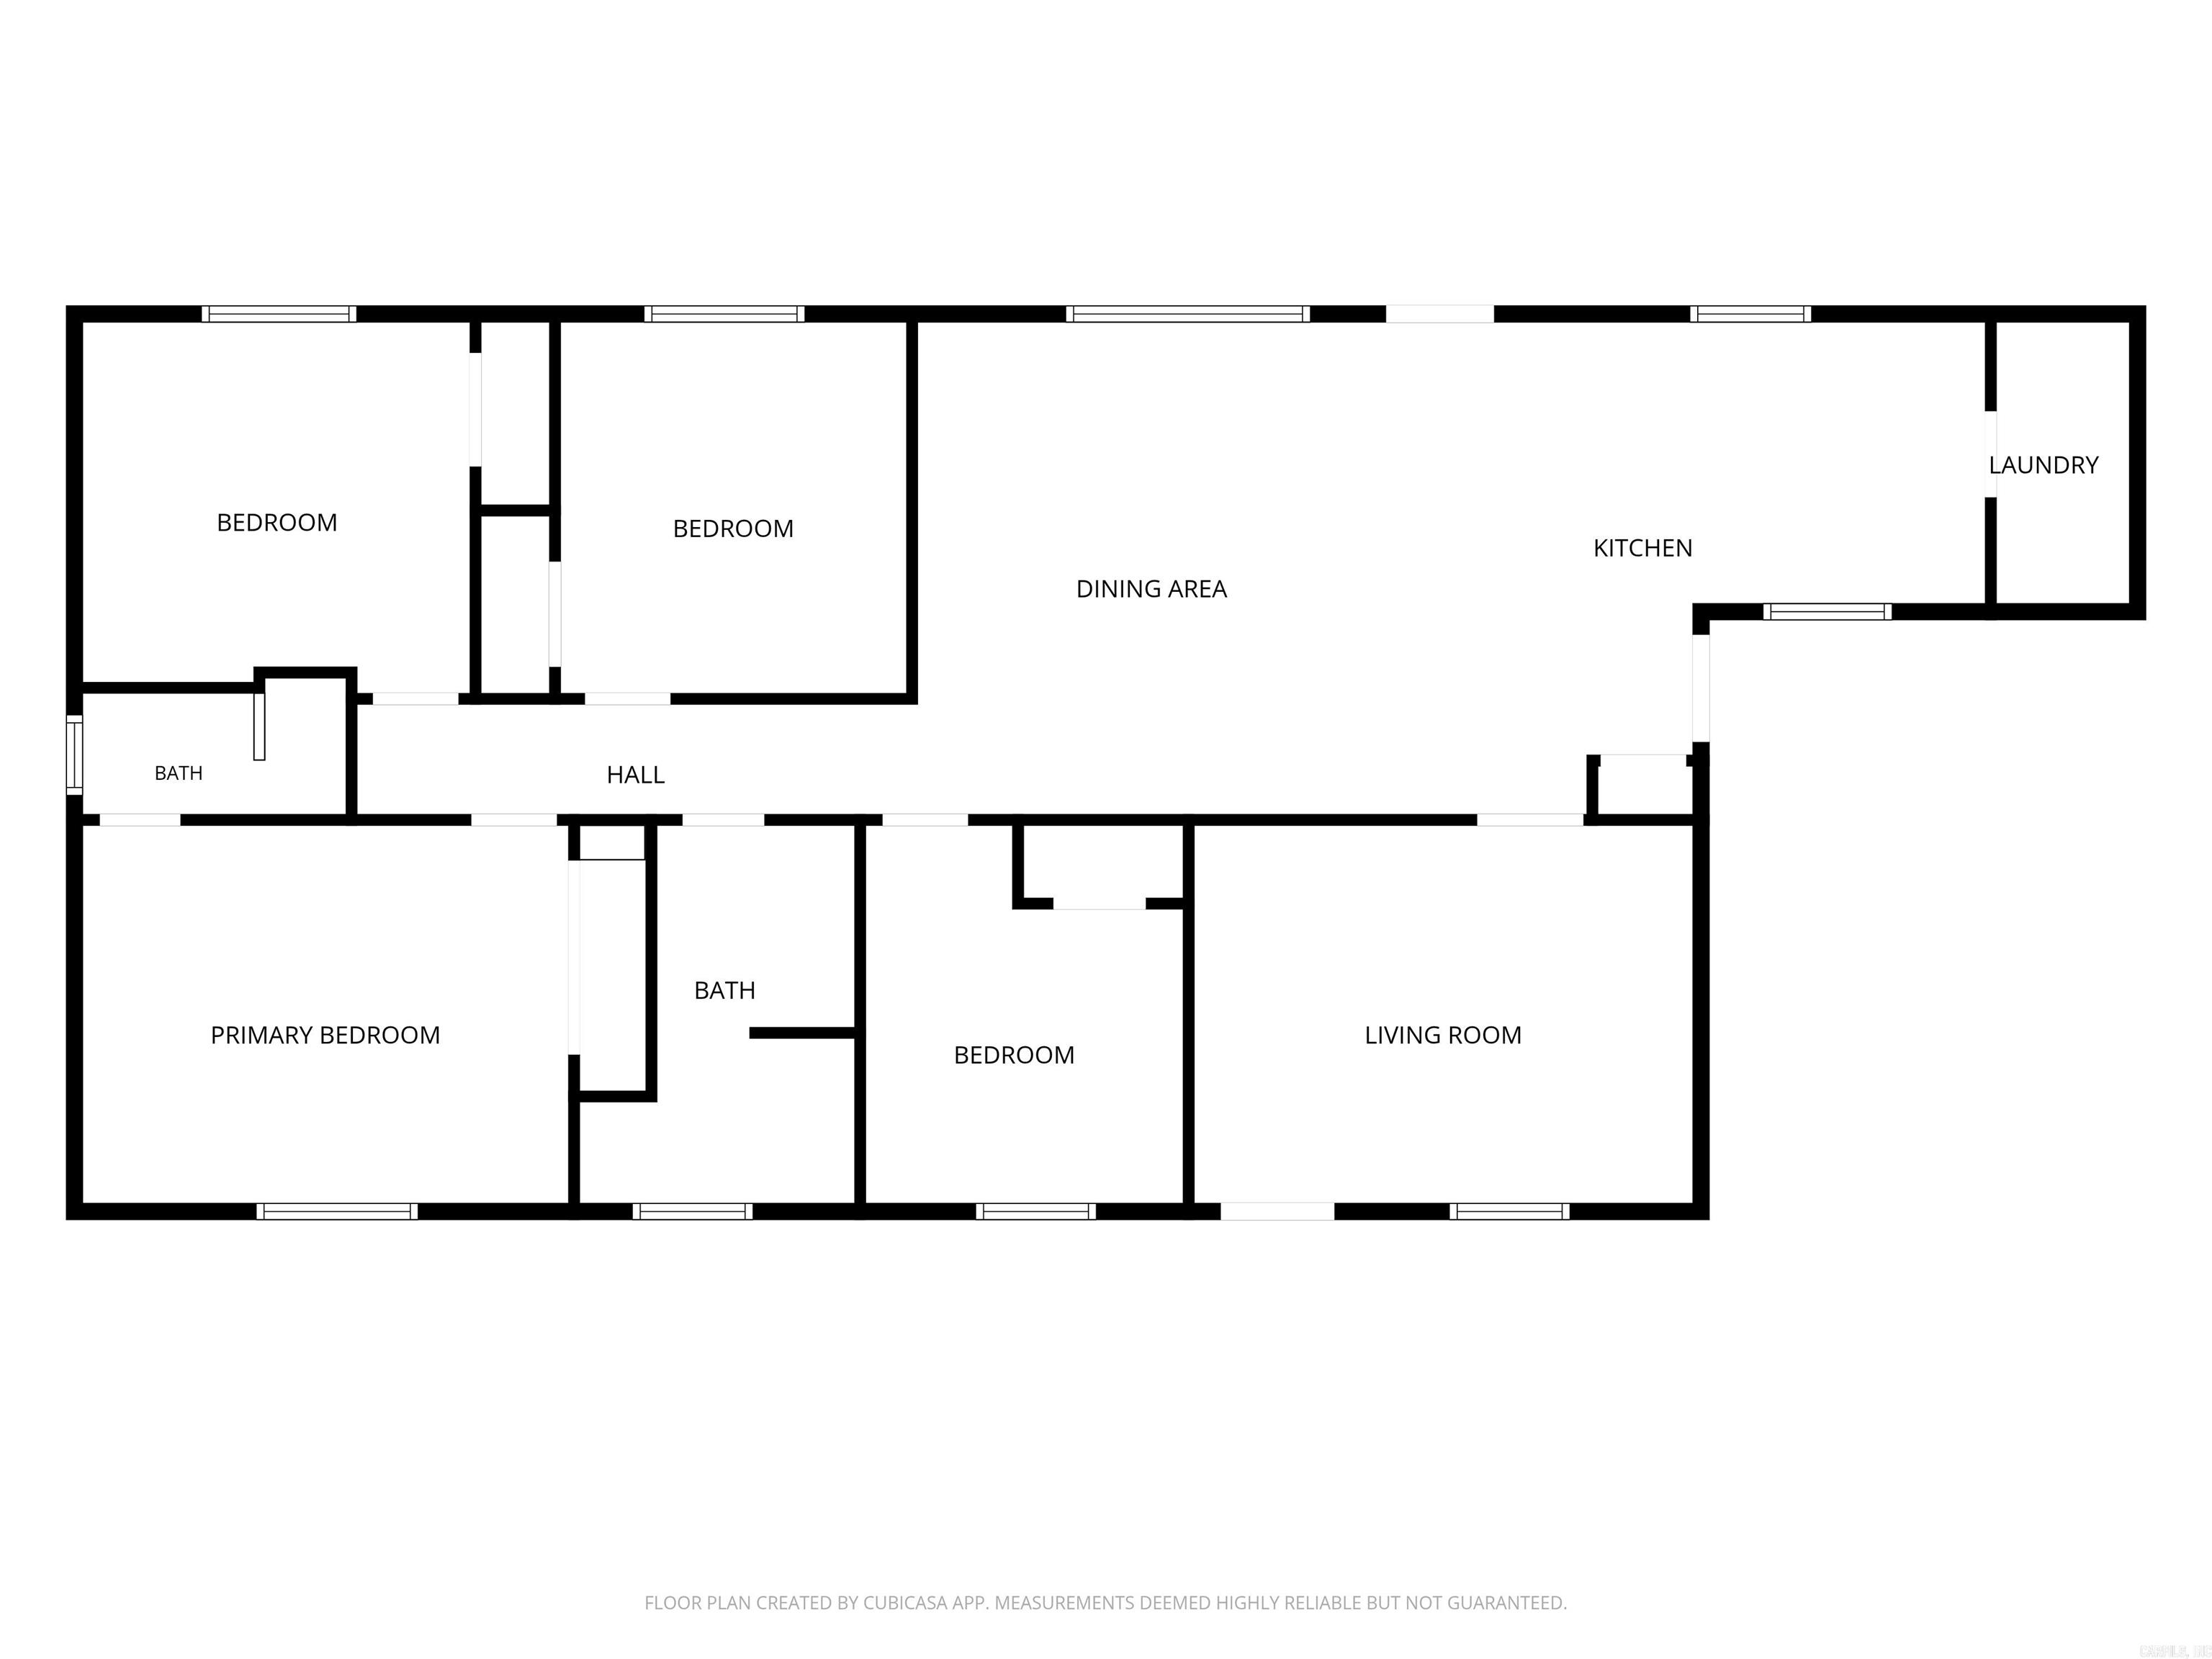
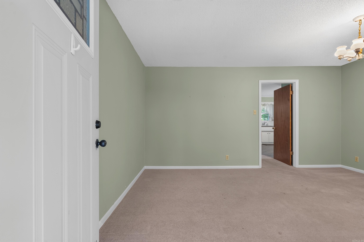
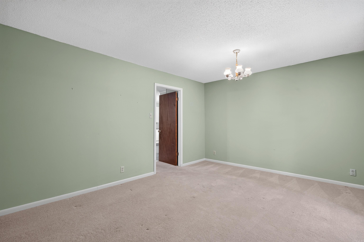
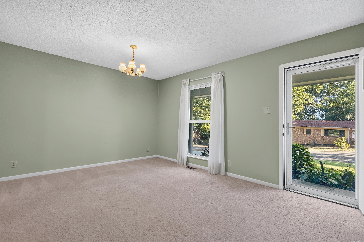
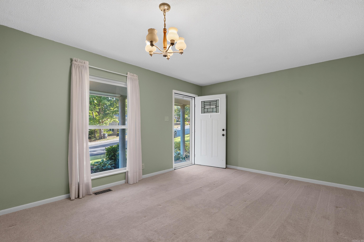
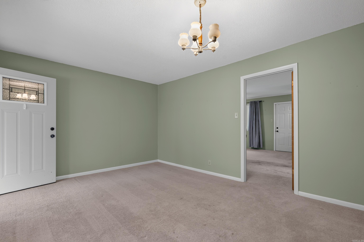
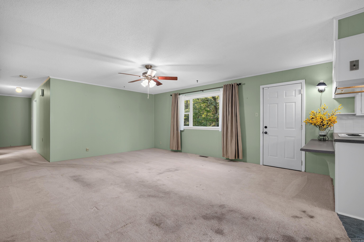
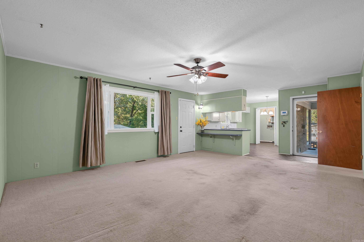
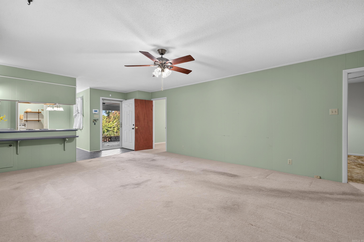
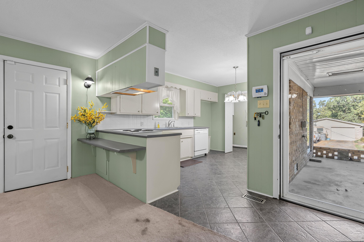
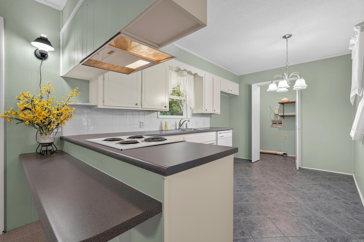
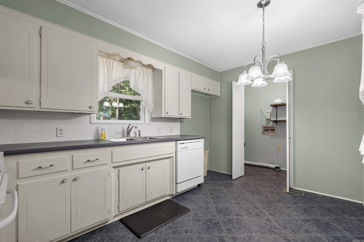
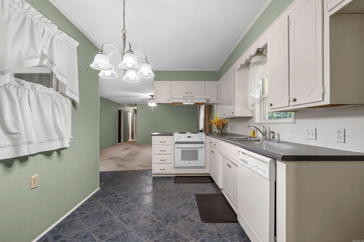
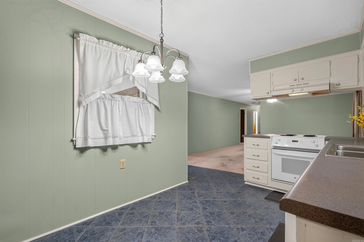
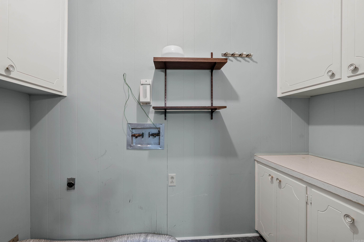
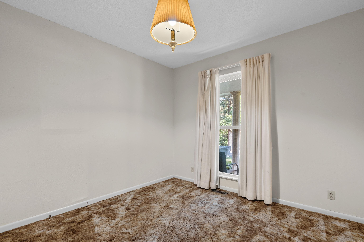
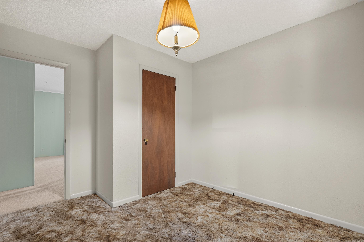
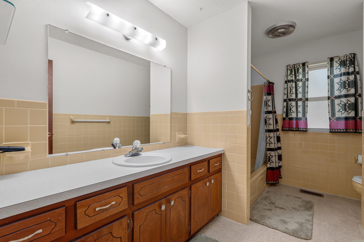
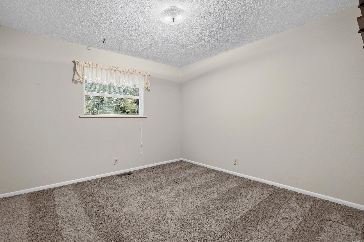
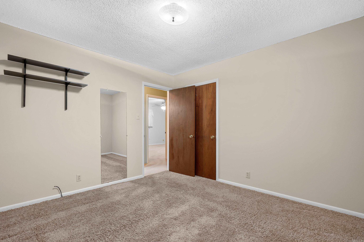
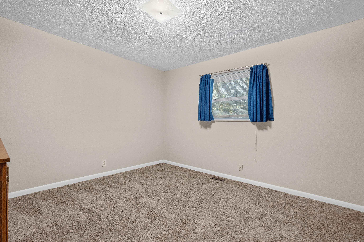
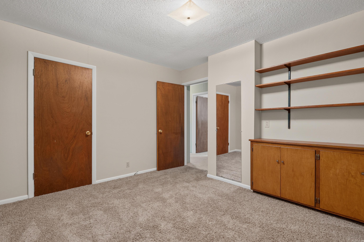
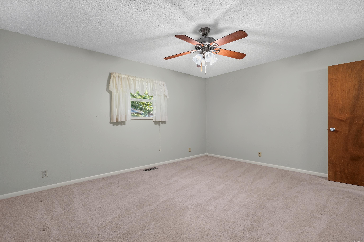
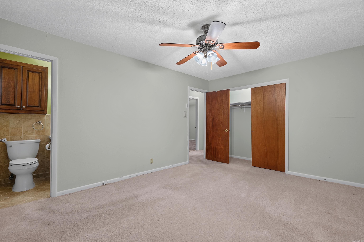
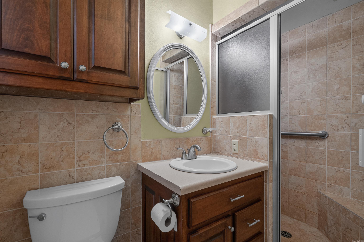
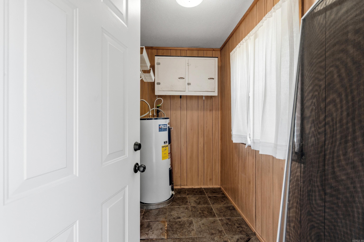
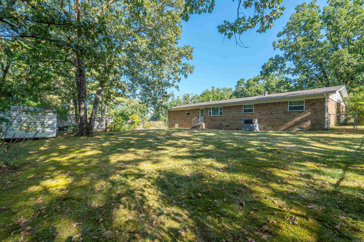
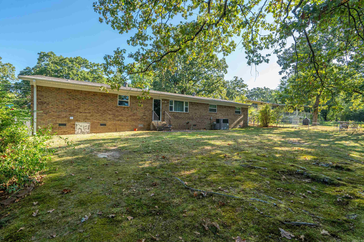
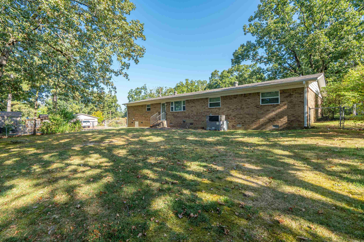
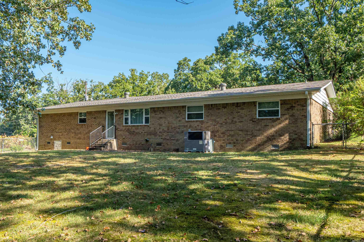
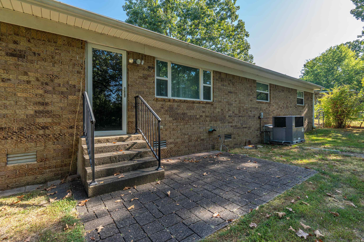
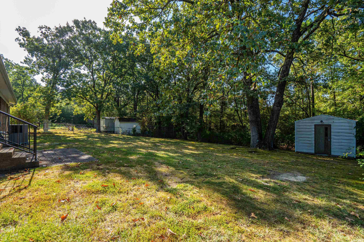
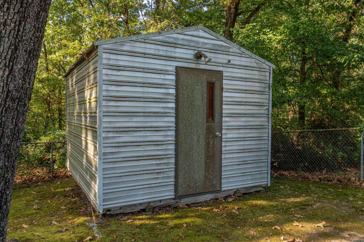
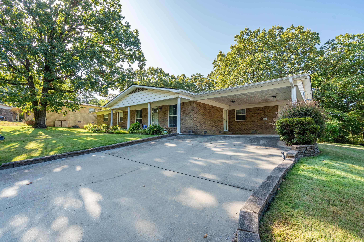
Solid, well-kept, and ready for its next chapter, 111 Ironwood Street offers 4 bedrooms, 2 full baths, and 1,579 sq ft in a classic one-story brick home. Outside, the home has the kind of curb appeal that is hard to recreate: mature trees, a covered front porch, wide driveway and attached carport. Out back, the fenced yard is surprisingly generous and includes a detached storage building. The floor plan offers useful separation without feeling chopped up. The interior offers two flexible living spaces, a kitchen with a breakfast bar, and four bedrooms arranged just past the main living spaces. The kitchen has white cabinetry, tile flooring, and plenty of workspace, while both bathrooms are functional and clean. Fresh carpet and a few updated ceiling fans and light fixtures would quickly give the interior a more current feel. The house is well maintained, so update opportunities are mainly cosmetic. The convenient in-town Hot Springs location comes at a low price, making this a "no-brainer" opportunity for a discerning buyer. Come take a look and see how much you can enjoy your life here. Call your agent and schedule a showing today!

4
beds

2
baths

1,579 Sq.Ft. LIVING AREA

0.3 Acres lot

Jamie Lockwood

Jamie Lockwood

Features & Amenities

Interior

  • total bedrooms4
  • Total bathrooms2
  • full bathrooms2
  • Flooring Carpet, Tile, Laminate
  • Fireplace None
  • APPLIANCES Built-In Stove, Electric Range, Dishwasher
  • other interior Features Washer Connection, Dryer Connection-Electric, Smoke Detector(s), Built-Ins, Ceiling Fan(s), Walk-in Shower, Breakfast Bar

Area & Lot

  • Status For Sale
  • Living Area1,579 Sq.Ft.
  • Lot Area0.3 Acres
  • MLS® ID26033826
  • TypeResidential
  • YEAR BUILT1970
  • NeighborhoodHot Springs
  • Architecture StylesTraditional
  • Elementary SchoolHot Springs
  • Middle SchoolHot Springs
  • High SchoolHot Springs

Exterior

  • STORIES1
  • utilitiesSewer-Public, Water-Public, Elec-Municipal (Entergy)
  • roofArchitectural Shingle
  • lot featuresCorner Lot, In Subdivision
  • parkingCarport, Two Car
  • AIR CONDITIONINGCentral Cool-Electric, Central Heat-Electric
  • SubstructureCrawl Space
  • other exterior FeaturesBrick

Financial

  • Sales Price$189,900
  • Real Estate Tax $175/yr
image

Schedule a Showing

I would love to show you this beautiful property. Please select your preferred date and time below. I will be in touch shortly to confirm your appointment.

Schedule a Showing

I would love to show you this beautiful property. Please select your preferred date and time below. I will be in touch shortly to confirm your appointment.

Thank you for your interest in 111 Ironwood Street, Hot Springs, AR 71913. We are reviewing your request and will be in touch shortly!

Mortgage Calculator

Estimate your monthly mortgage payment, including the principal and interest, property taxes, and HOA. Adjust the values to generate a more accurate rate.
All estimates are provided for informational purposes only. Actual amounts may vary.
$0,000 Your Payment 20 15 65
$0,000 Your Payment

Work with Sierra

I bring people and properties together with proven results, innovative strategies, and personalized service. Partner with Coldwell Banker RPM Group, Arkansas’ most trusted real estate firm.

Follow Me on Instagram