Leave a Message

Thank you for your message. I will be in touch with you shortly.

697 N Stagecoach Rd
697 N Stagecoach Rd
697 N Stagecoach Rd
697 N Stagecoach Rd
697 N Stagecoach Rd
697 N Stagecoach Rd
697 N Stagecoach Rd
697 N Stagecoach Rd
697 N Stagecoach Rd
697 N Stagecoach Rd
697 N Stagecoach Rd
697 N Stagecoach Rd
697 N Stagecoach Rd
697 N Stagecoach Rd
697 N Stagecoach Rd
697 N Stagecoach Rd
697 N Stagecoach Rd
697 N Stagecoach Rd
697 N Stagecoach Rd
697 N Stagecoach Rd
697 N Stagecoach Rd
697 N Stagecoach Rd
697 N Stagecoach Rd
697 N Stagecoach Rd
697 N Stagecoach Rd
697 N Stagecoach Rd
697 N Stagecoach Rd
697 N Stagecoach Rd
697 N Stagecoach Rd
697 N Stagecoach Rd
697 N Stagecoach Rd
697 N Stagecoach Rd
SEE ALL PHOTOS
697 N Stagecoach Rd
697 N Stagecoach Rd
697 N Stagecoach Rd
697 N Stagecoach Rd
697 N Stagecoach Rd
697 N Stagecoach Rd
697 N Stagecoach Rd
697 N Stagecoach Rd
697 N Stagecoach Rd
697 N Stagecoach Rd
697 N Stagecoach Rd
697 N Stagecoach Rd
697 N Stagecoach Rd
697 N Stagecoach Rd
697 N Stagecoach Rd
697 N Stagecoach Rd
697 N Stagecoach Rd
697 N Stagecoach Rd
697 N Stagecoach Rd
697 N Stagecoach Rd
697 N Stagecoach Rd
697 N Stagecoach Rd
697 N Stagecoach Rd
697 N Stagecoach Rd
697 N Stagecoach Rd
697 N Stagecoach Rd
697 N Stagecoach Rd
697 N Stagecoach Rd
697 N Stagecoach Rd
697 N Stagecoach Rd
697 N Stagecoach Rd
697 N Stagecoach Rd
Courtesy of Blair & Co. Realtors
Sold

697 N Stagecoach Rd

697 N Stagecoach Rd, Cabot, AR 72023

$250,000
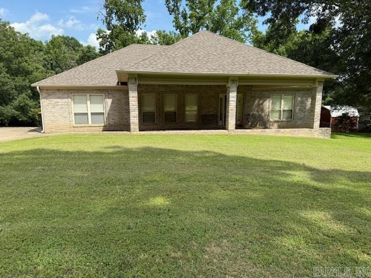
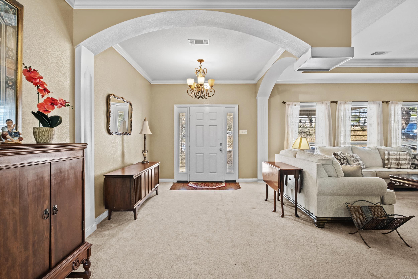
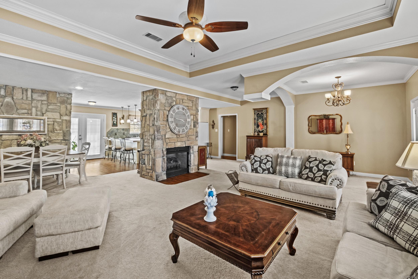
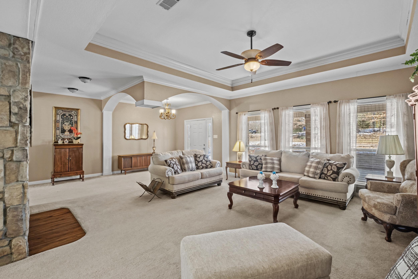
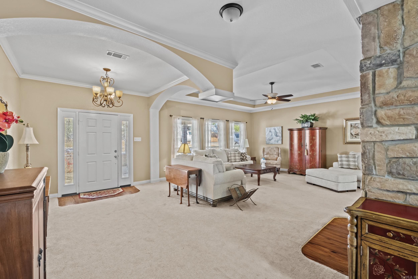
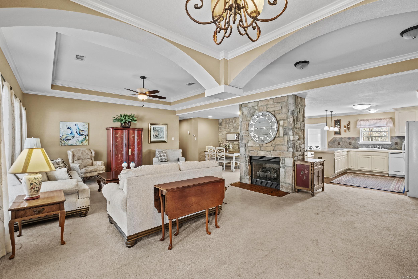
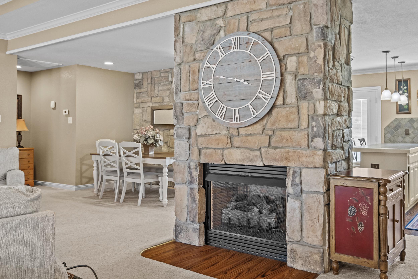
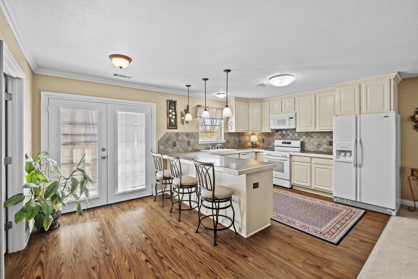
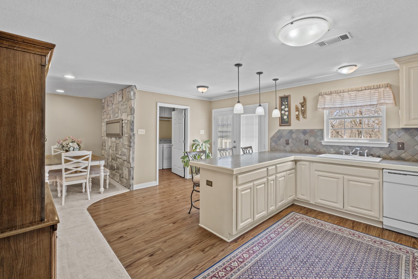
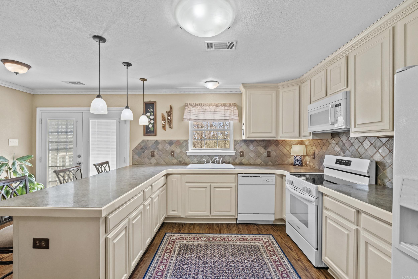
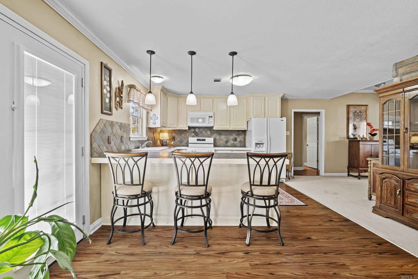
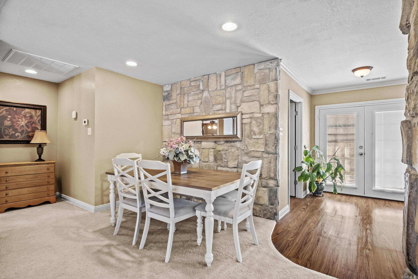
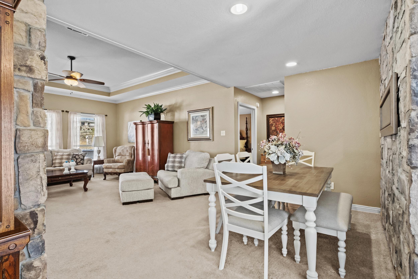
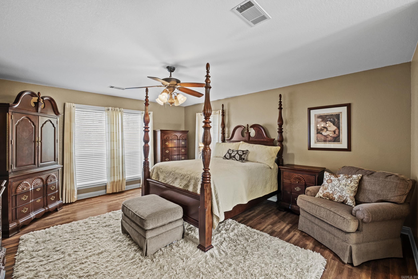
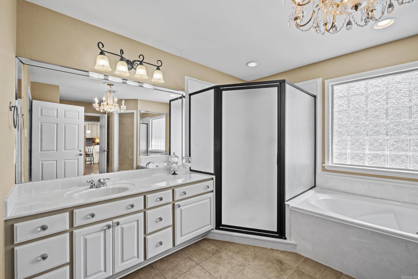
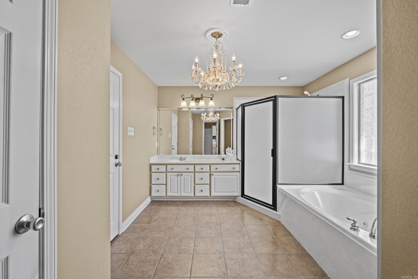
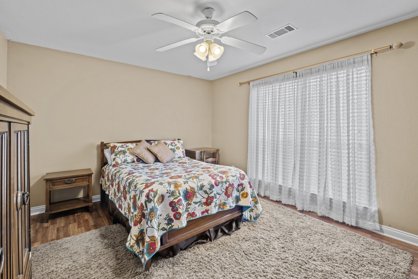
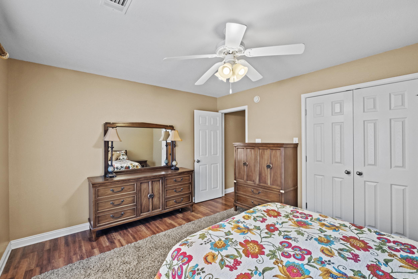
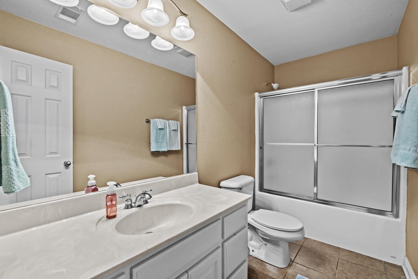
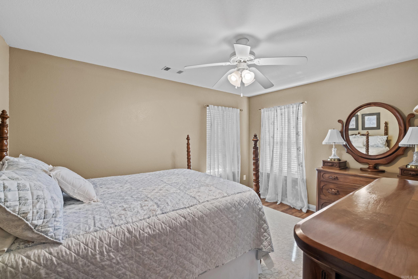
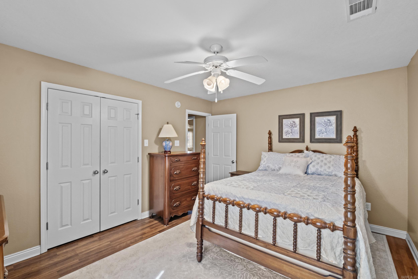
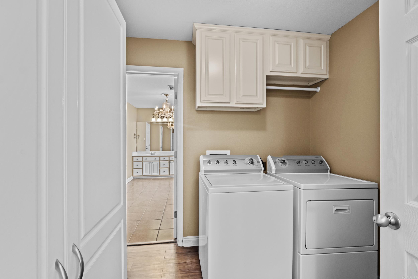
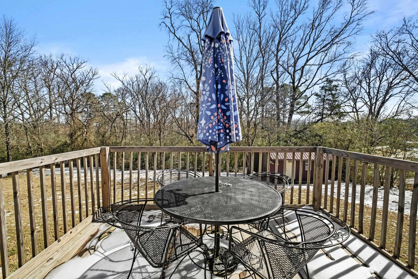
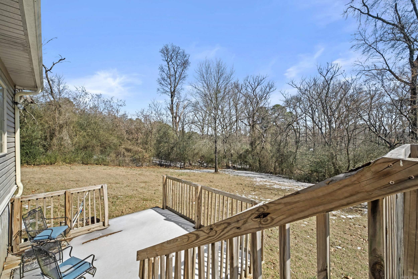
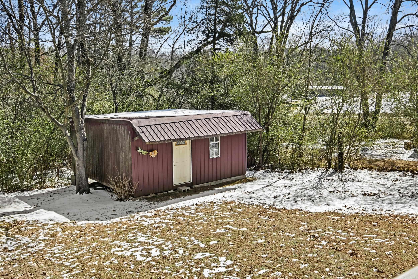
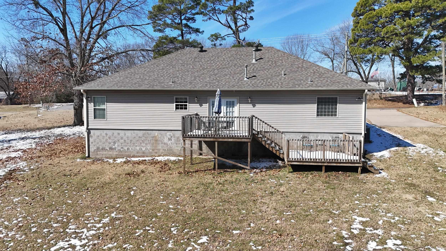
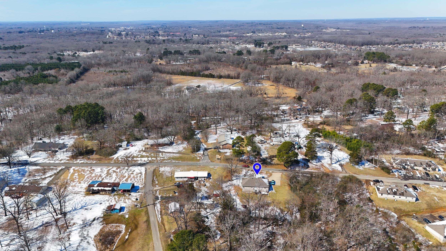
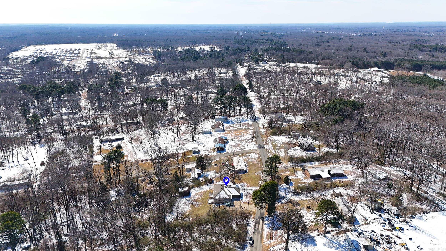
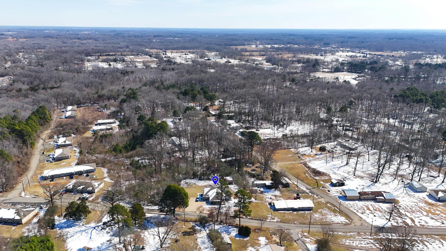
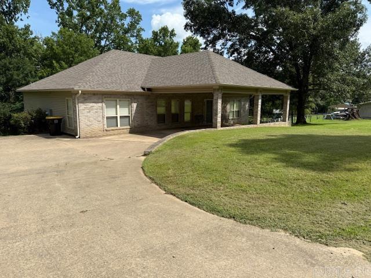
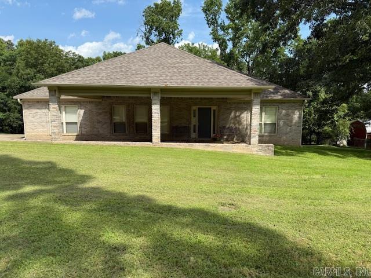
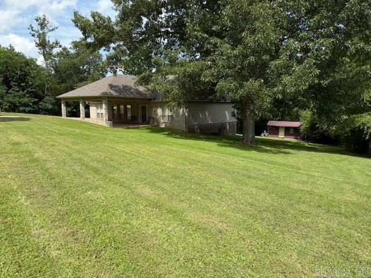
This beautiful 3 bed, 2 bath home sits on 1 acre, offering both space and privacy. Inside, the open floor plan features a family room with a tray ceiling and a stunning rock gas fireplace. The kitchen is well-equipped with a large breakfast bar, tile backsplash, and a brand-new stove. Oversized dining room as Rock accent wall and opens to the living room. You'll love the crown molding throughout and the abundant storage. The spacious primary suite includes a walk-in shower, jetted tub, walk-in closet, and direct access to the laundry room. Laminate flooring in bedrooms adds a warm touch. Outside, enjoy a tiered deck, a wooded backdrop for extra privacy, a large storage building with a metal roof, and gutters already installed! Back on Market due to Buyers financing!

3
beds

2
baths

2,088 Sq.Ft. LIVING AREA

1 Acres lot

Ben Long

Ben Long

Features & Amenities

Interior

  • total bedrooms3
  • Total bathrooms2
  • full bathrooms2
  • Flooring Carpet, Tile, Laminate
  • Fireplace Gas Starter, Gas Logs Present
  • APPLIANCES Free-Standing Stove, Dishwasher
  • other interior Features Walk-In Closet(s), Ceiling Fan(s), Walk-in Shower, Breakfast Bar, Kit Counter-Formica

Area & Lot

  • Status Sold
  • Date Sold August 12, 2026
  • Living Area2,088 Sq.Ft.
  • Lot Area1 Acres
  • MLS® ID25007108
  • TypeResidential
  • YEAR BUILT2008
  • NeighborhoodCabot
  • Architecture StylesTraditional

Exterior

  • STORIES1
  • utilitiesSeptic
  • roofArchitectural Shingle
  • lot featuresLevel, Rural Property, Wooded, Cleared, Down Slope
  • parkingTwo Car, Other (see remarks)
  • AIR CONDITIONINGCentral Cool-Electric
  • SubstructureSlab
  • other exterior FeaturesBrick

Financial

  • Sales Price$250,000
  • Real Estate Tax $919/yr

Work with Sierra

I bring people and properties together with proven results, innovative strategies, and personalized service. Partner with Coldwell Banker RPM Group, Arkansas’ most trusted real estate firm.

Follow Me on Instagram